




















Address
75 Chads Way, Port Deposit, MD
Price
$ 539,000
Property Attributes
- MLS#MDCC2022794
- TypeSingle Family
- Listing Status ACTIVE
- CountyCECIL
- CityPort Deposit
- NeighborhoodGreenfield Acres
- Zip21904
- StyleColonial
- Year Built2002
- Taxes$ 4718
- Price$ 539,000
- Bedrooms4
- Full Bathrooms2
- Half Bathrooms1
- Sqr Footage3069
- Lot Size0.68 Acres
Data Source:
Bright MLS
Property Description
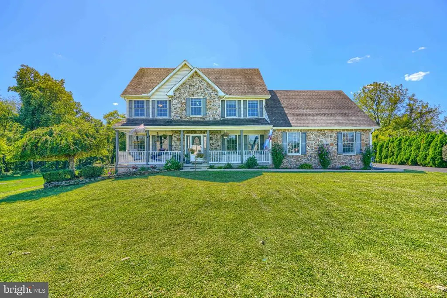
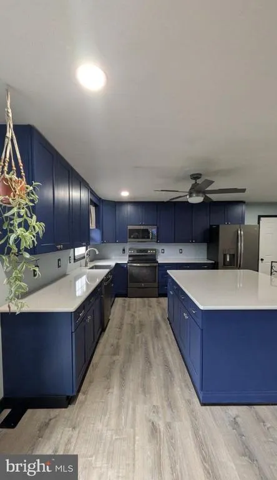
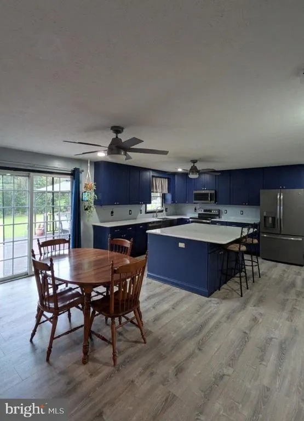
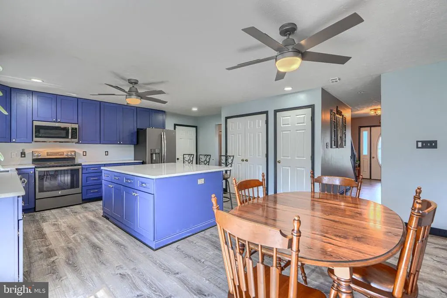
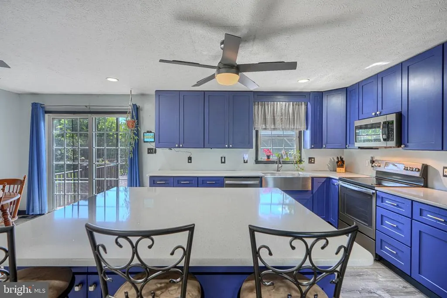
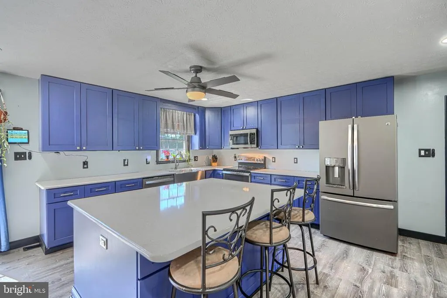
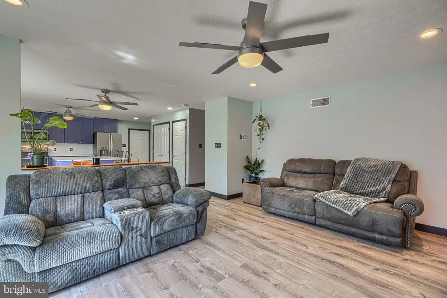
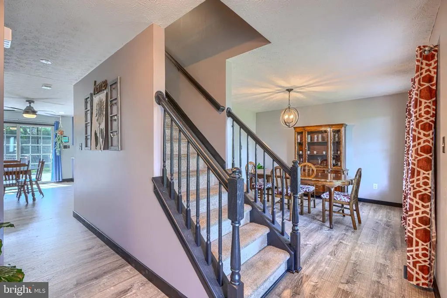
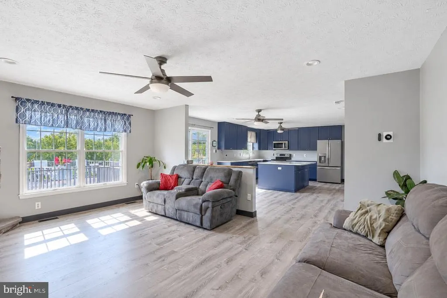
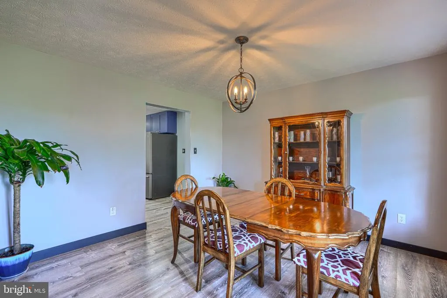
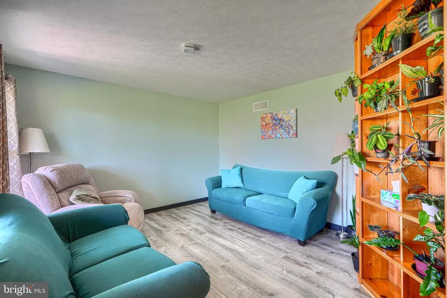
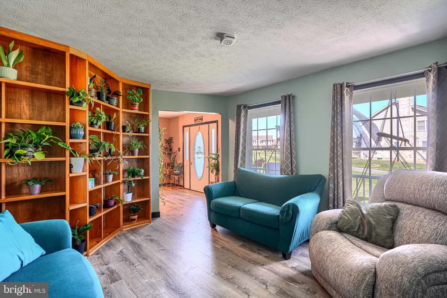
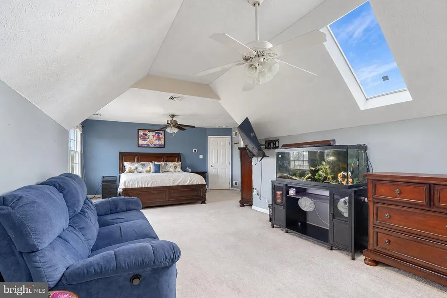
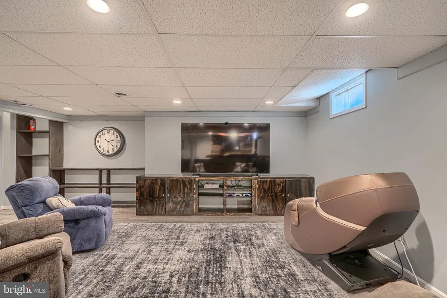
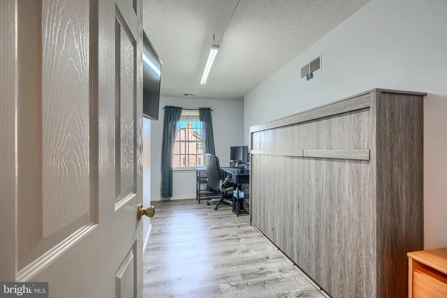
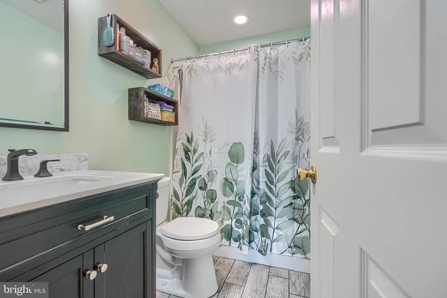
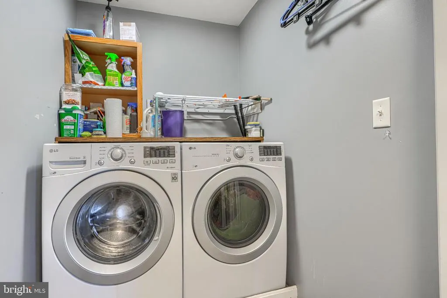
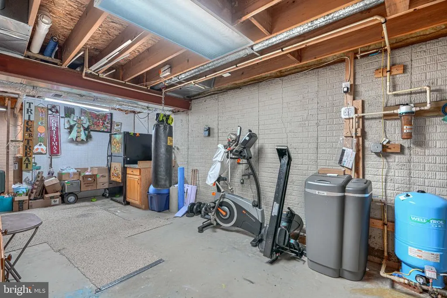
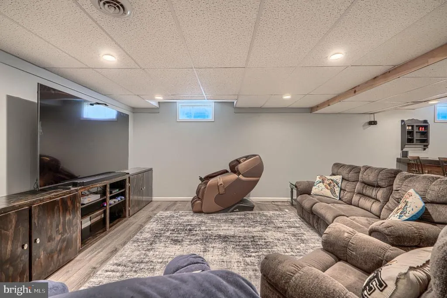
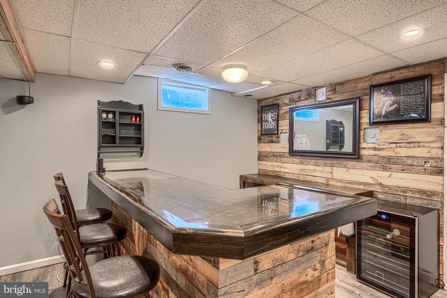
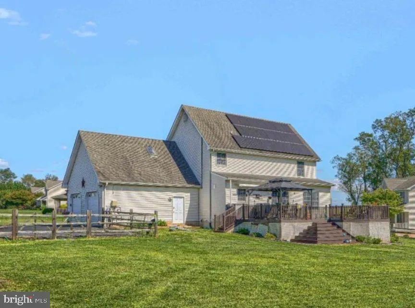
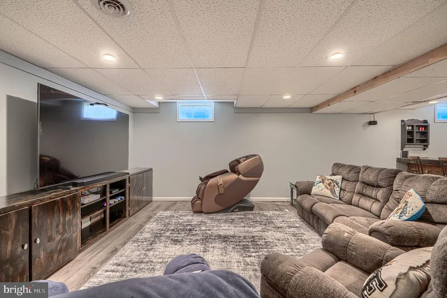
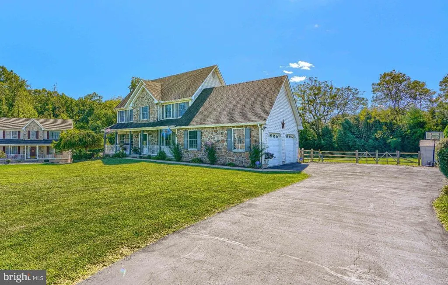
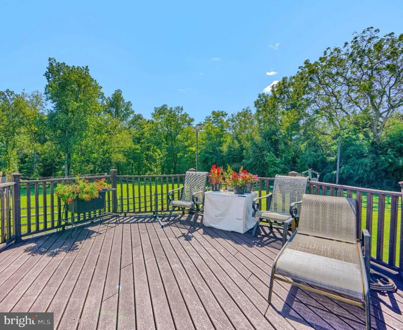
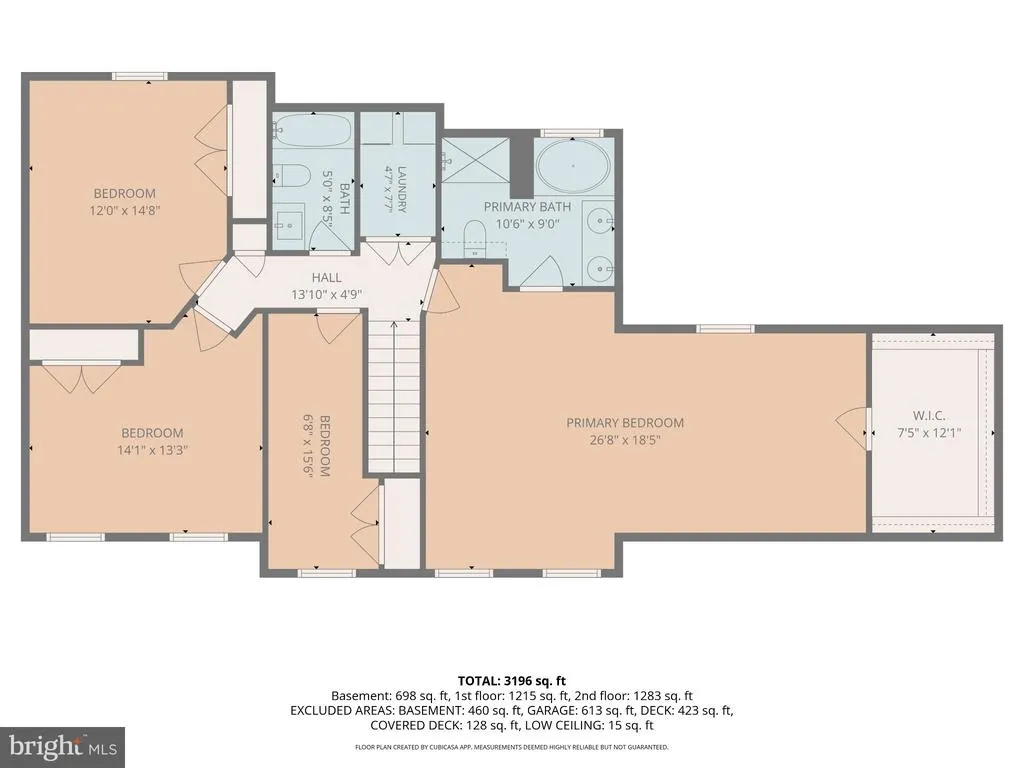
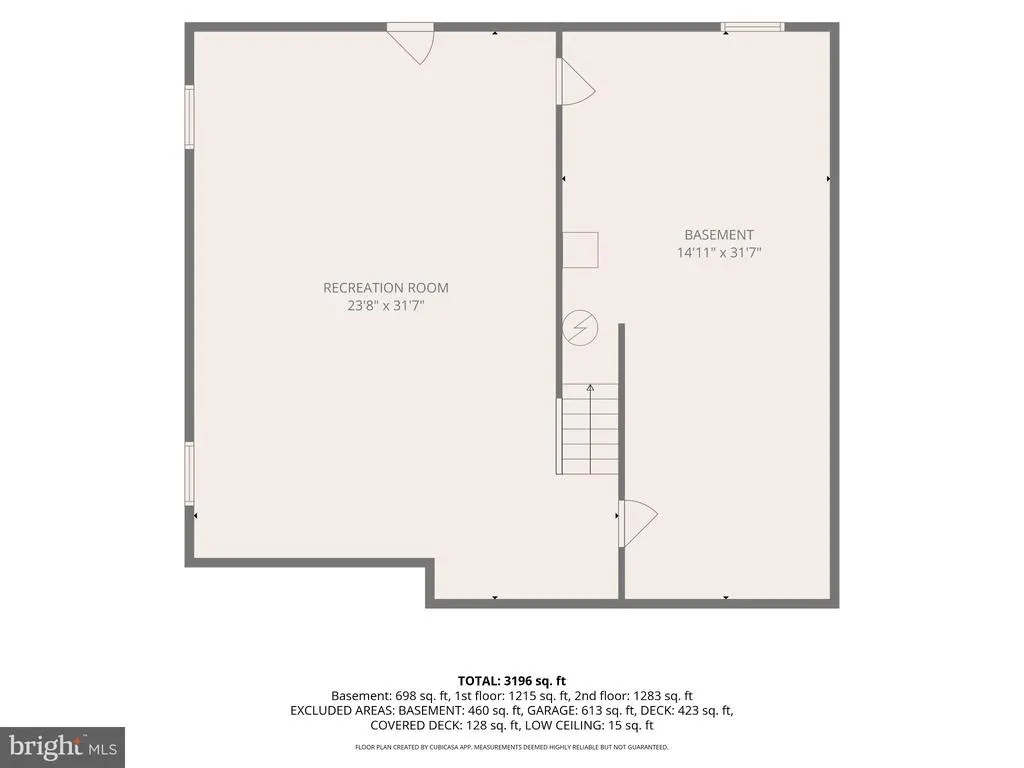
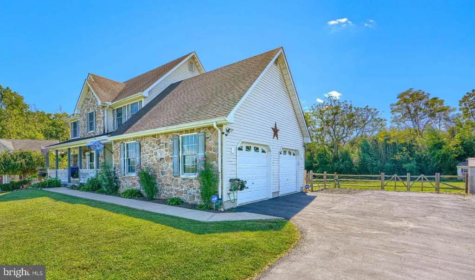
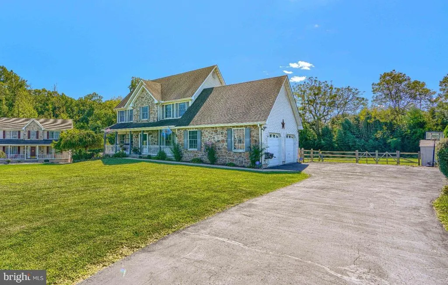
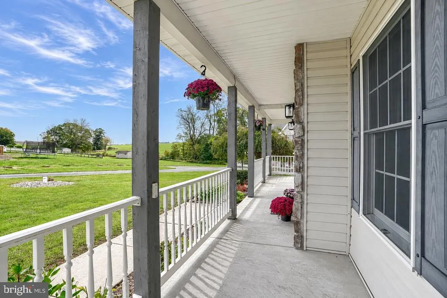
Nestled in the last phase of Greenfield Acres, this exquisite Colonial-style residence offers a harmonious blend of luxury and comfort. Spanning 3000+ square feet, this home features four spacious bedrooms and two and a half bathrooms. The heart of the home is the gourmet kitchen, recently renovated with a huge island and laminate floors, offering seamless functionality with a refrigerator, disposal, built-in microwave, an electric range, and a dishwasher while the central vacuum system ensures effortless maintenance throughout kitchen and lower level. The inviting family room boasts a cozy fireplace, perfect for creating a warm ambiance during cooler evenings. The partially finished basement offers additional space for entertainment or relaxation, complemented by an entertainment center and large dry bar . The upper floor laundry room adds a touch of convenience to daily routines, while the tankless water heater ensures an endless supply of hot water, enhancing your comfort and efficiency. The leased solar panels have provided a great savings on energy costs! Set on a generous 0.68-acre lot, the property features an attached side-entry garage with space for two vehicles, along with a driveway accommodating three additional cars. The outdoor space includes large deck with a charming gazebo, ideal for enjoying tranquil moments or hosting gatherings. With its prime location and luxurious amenities, this home offers an unparalleled living experience in a fantastic community.
| Elementary School | Middle School | High School |
|---|---|---|
| Rising Sun Elementary School | Rising Sun Middle School | Rising Sun High School |
| Price History | |
|---|---|
| 8/21/2026 | Listed $539,000 |
General Features
| Living Area | 3069 |
|---|---|
| Sewer | Septic = # of BR |
| Heating | Heat Pump(s),Forced Air |
| Cooling | Ceiling Fan(s),Central A/C |
| Possession | Settlement |
| Appliances | Built-In Microwave,Central Vacuum,Dishwasher,Disposal,Dryer,Oven/Range - Electric,Refrigerator,Washer,Water Conditioner - Owned,Water Heater - Tankless |
| Zoning | RR |
| Garage Spaces | 2.00 |
| Architectural Style | Colonial |
| Construction Materials | Vinyl Siding |
| School District | CECIL COUNTY PUBLIC SCHOOLS |
| Year Built | 2002 |
| Levels | 3 |
| Tax Year | 2026 |
| Ownership | Fee Simple |
| Cool Fuel | Electric |
| Section | 2 |
| Accessibility | None |
| County | CECIL |
| New Construction | No |
| Property Type | Residential |
| HOA | No |
| Subdivision Name | GREENFIELD ACRES |
| Garage Y/N | Yes |
| Water Access Y/N | No |
| Other Structures | Above Grade,Below Grade |
| Full Baths | 2 |
| Status | ACTIVE |
| Directions | From round-about at Rt. 273 & Rt. 276,travel south on Rt. 276. Turn left on Cowan Road,turn right on Peppermint Drive,turn right on Chads Way. House on right. |
| City | PORT DEPOSIT |
| Senior Community Y/N | No |
| Lot Size Units | Square Feet |
| Lot Size Square Feet | 29533.00 |
| Tax Assessed Value | 438100.0 |
| Tax Annual Amount | 4718.0 |
| Structure Type | Detached |
| Condo/Coop Association fee Y/N | No |
| Bathrooms Count Main Level | 1.00 |
| Price Per Sq Ft Total AG | 219.02 |
| Vacation Rental Y/N | No |
| Total SQFT | 3637 |
| Standard Status | Active |
| Year Built Source | Assessor |
| Tax Lot | 98 |
Interior Features
| Heating Fuel | Propane - Owned,Electric |
|---|---|
| Basement | Full,Partially Finished,Side Entrance |
| Flooring | Carpet,Luxury Vinyl Plank |
| Total Fireplaces | 1 |
| Hot Water | Propane,Tankless |
| Basement (Y/N) | Yes |
| Heating Y/N | Yes |
| Fireplace Y/N | Yes |
| Above Grade Finished Area | 2461 |
| Half Baths | 1 |
| Central Air Y/N | Yes |
| Total Bedrooms | 4 |
| Below Grade Finished Area | 608 |
| Room Type | Living Room,Dining Room,Bedroom 2,Bedroom 3,Bedroom 4,Kitchen,Family Room,Bedroom 1,Laundry,Recreation Room,Utility Room,Bathroom 1,Bathroom 2,Half Bath |
| Below Grade Finished Area Unit Type | Square Feet |
| LivingAreaSource | Assessor |
| Laundry Type | Upper Floor |
| Below Grade Unfin Area Units | Square Feet |
| Below Grade Unfin SQFT | 568 |
| Below Grade Unfin SQFT Source | Assessor |
| Below Grade Finished Area Source | Assessor |
| Bedrooms Count All Upper Levels | 4 |
| Bedrooms Count Upper Level 1 | 4 |
| Bathrooms Half Main Level | 1 |
| Bathrooms Full Upper Level 1 | 2 |
| Bathrooms Full All Upper Levels | 2 |
| Bathrooms Count Upper Level 1 | 2.00 |
| Bathrooms Count Lower Level 1 | 0.00 |
| Bathrooms Count All Upper Levels | 2 |
| Above Grade Finished Area Source | Assessor |
| Above Grade Finished Area Unit Type | Square Feet |
| Total Baths | 3 |
Exterior Features
| Pool | No Pool |
|---|---|
| Fencing | Rear |
| Parking Features | Asphalt Driveway |
| Water Source | Well |
| Total Parking Spaces | 6 |
| Garage Features | Garage - Side Entry,Garage Door Opener |
| Type of Parking | Attached Garage,Driveway |
| Foundation Details | Concrete Perimeter |
| Water View Y/N | No |
| Lot Size Acres | 0.68 |
| Lot Size Source | Assessor |
| Waterfront Y/N | No |
| Land Assessed Value | 113000.00 |
| Navigable Water Y/N | No |
| Water Oriented Y/N | No |
| # of Attached Garage Spaces | 2 |
Room Details
| Room | Dimensions | Level | Flooring | Details |
|---|---|---|---|---|
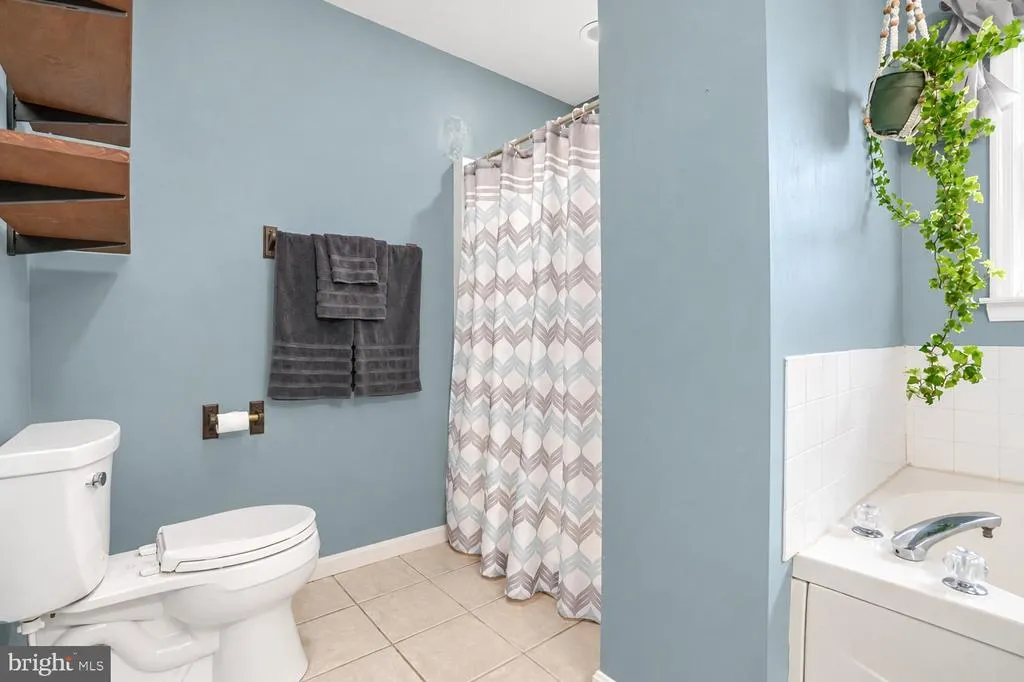
| Bathroom 1 | Upper 1 | Bathroom - Jetted Tub,Bathroom - Stall Shower,Double Sink,Flooring - Ceramic Tile | ||
| Bathroom 2 | Upper 1 | Bathroom - Tub Shower,Flooring - Ceramic Tile | ||
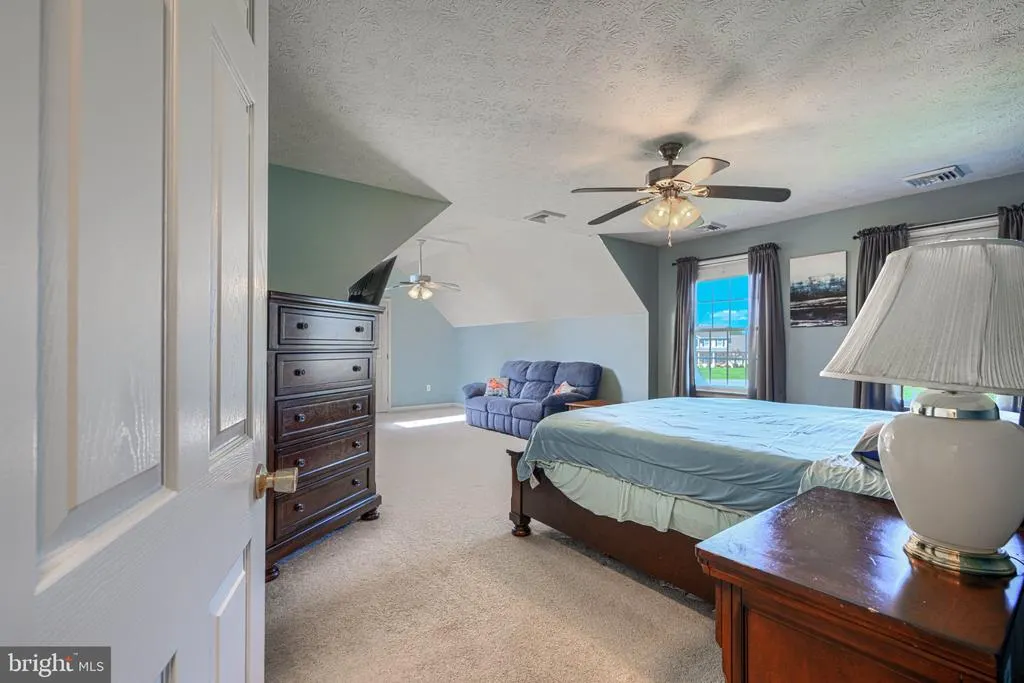
| Bedroom 1 | Upper 1 | Ceiling Fan(s),Flooring - Carpet,Attached Bathroom,Skylight(s),Walk-In Closet(s) | ||
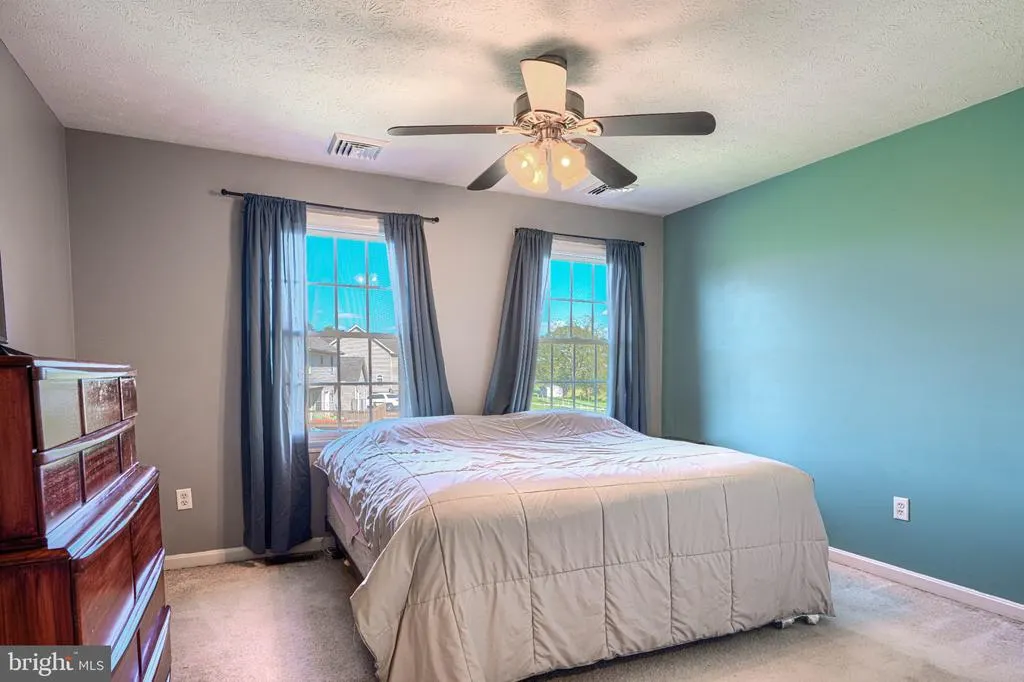
| Bedroom 2 | Upper 1 | Flooring - Carpet,Ceiling Fan(s) | ||
| Bedroom 3 | Upper 1 | Flooring - Carpet,Ceiling Fan(s) | ||
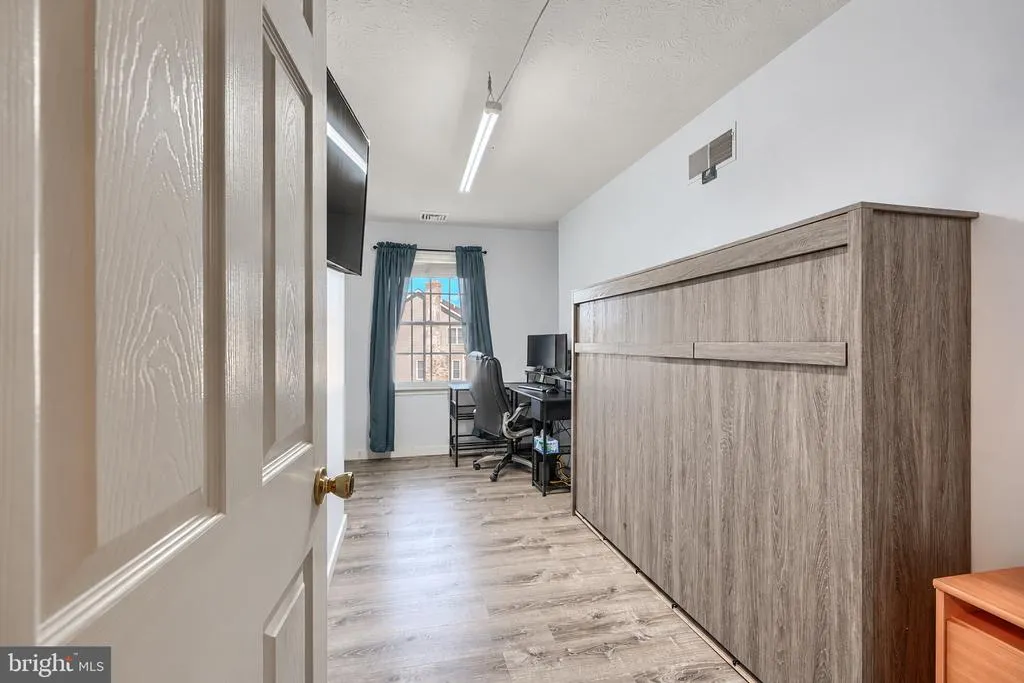
| Bedroom 4 | Upper 1 | Flooring - Luxury Vinyl Plank | ||
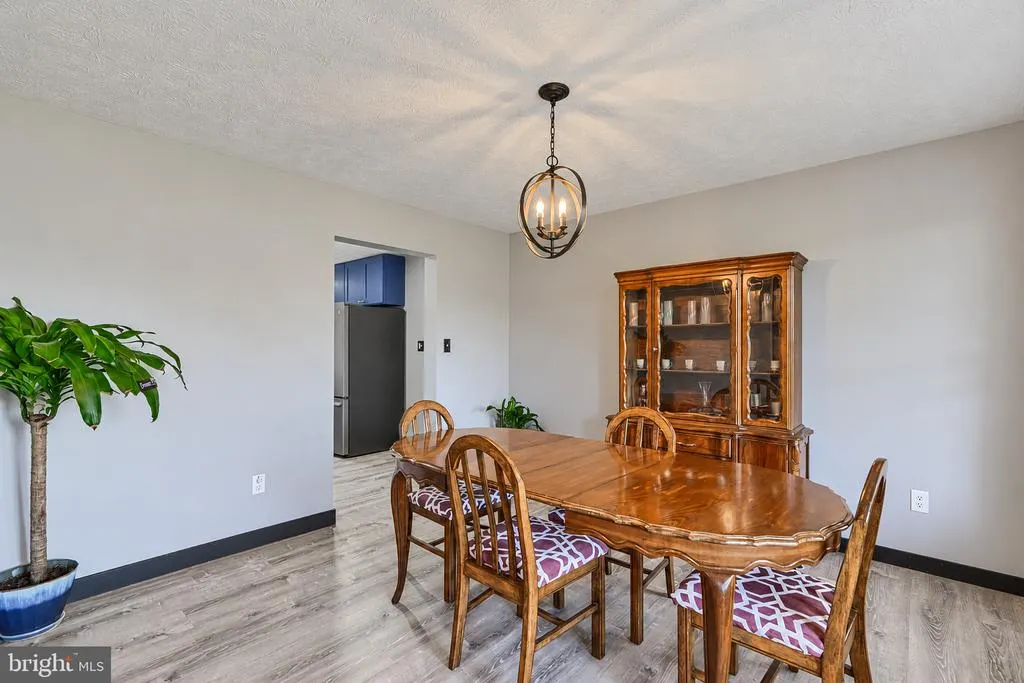
| Dining Room | Main | Flooring - Luxury Vinyl Plank | ||
| Family Room | Main | Fireplace - Gas,Flooring - Luxury Vinyl Plank,Ceiling Fan(s) | ||
| Half Bath | Main | Flooring - Luxury Vinyl Tile | ||
| Kitchen | Main | Countertop(s) - Quartz,Flooring - Luxury Vinyl Plank,Island,Kitchen - Eat-in,Kitchen - Electric Cooking,Pantry,Ceiling Fan(s) | ||
| Laundry | Upper 1 | |||
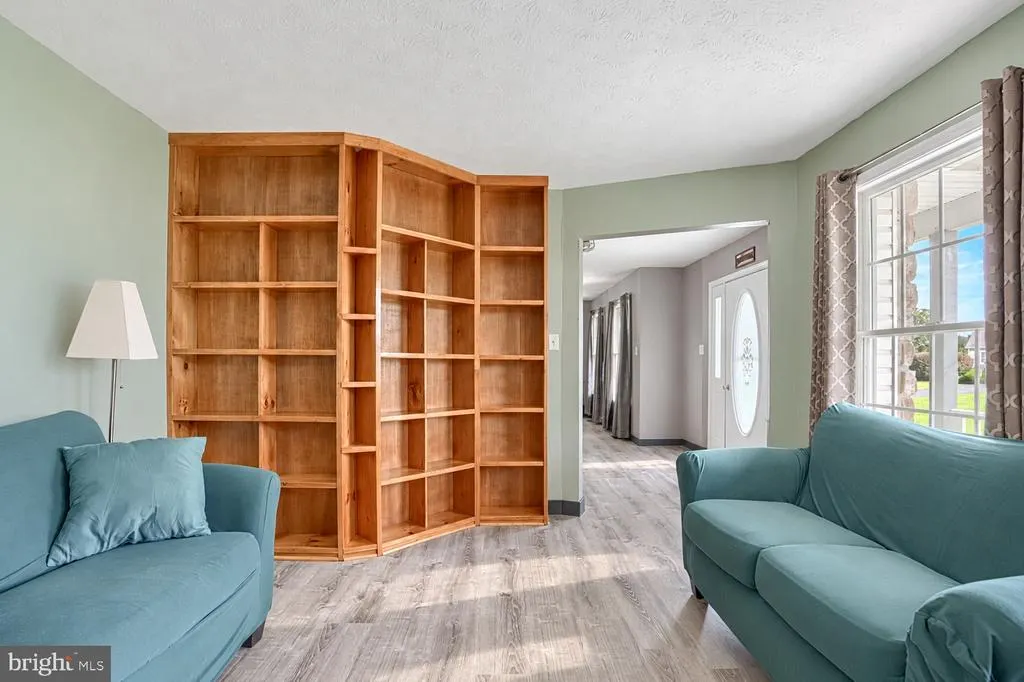
| Living Room | Main | Built-Ins,Flooring - Luxury Vinyl Plank | ||
| Recreation Room | Lower 1 | Flooring - Luxury Vinyl Plank | ||
| Utility Room | Lower 1 | Flooring - Concrete |
Amenities
- Foreclosure
- Views
- Short Sale
- New Construction
- Adult 55+
- Lease To Own
- No HOA Fees
- Furnished
- Primary On Main
- Air Conditioning
- Seller Finance
- Green
- Fixer Upper
- Horse
- Golf
- Fireplace
- Deck
- Garage
- Basement
- Pool
Property vs Single Family Average in 21904
Price
Taxes
Year Built
Visits
 © BRIGHT, All Rights Reserved
